- Project: Fast-Food Restaurant “Sharena Sol”
- Year of completion: 2018
- Location: Sofia, Bulgaria
- Area: 450 sq.m.
- Products: Lighting fixtures – 54 pcs, sinks – 2 pcs
- Manufacturer: MI Concrete
- Architects: SGI Architects
- Client: Actavis – Fair Play (FPI)
- Photographers: MI Concrete and Minko Minev
- Restaurant “Sharena Sol”- www.sharenasolbg.com
Concrete as a leading interior element
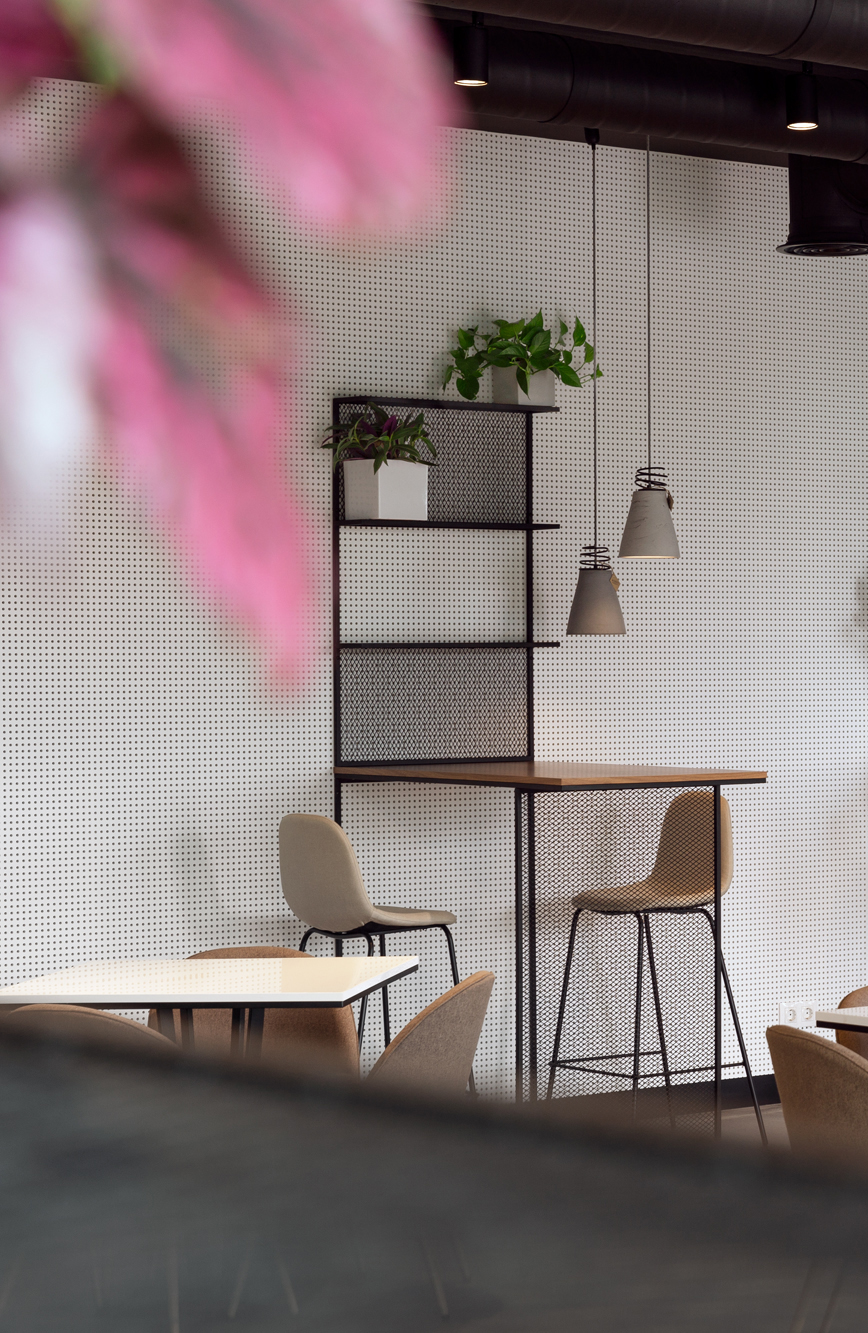
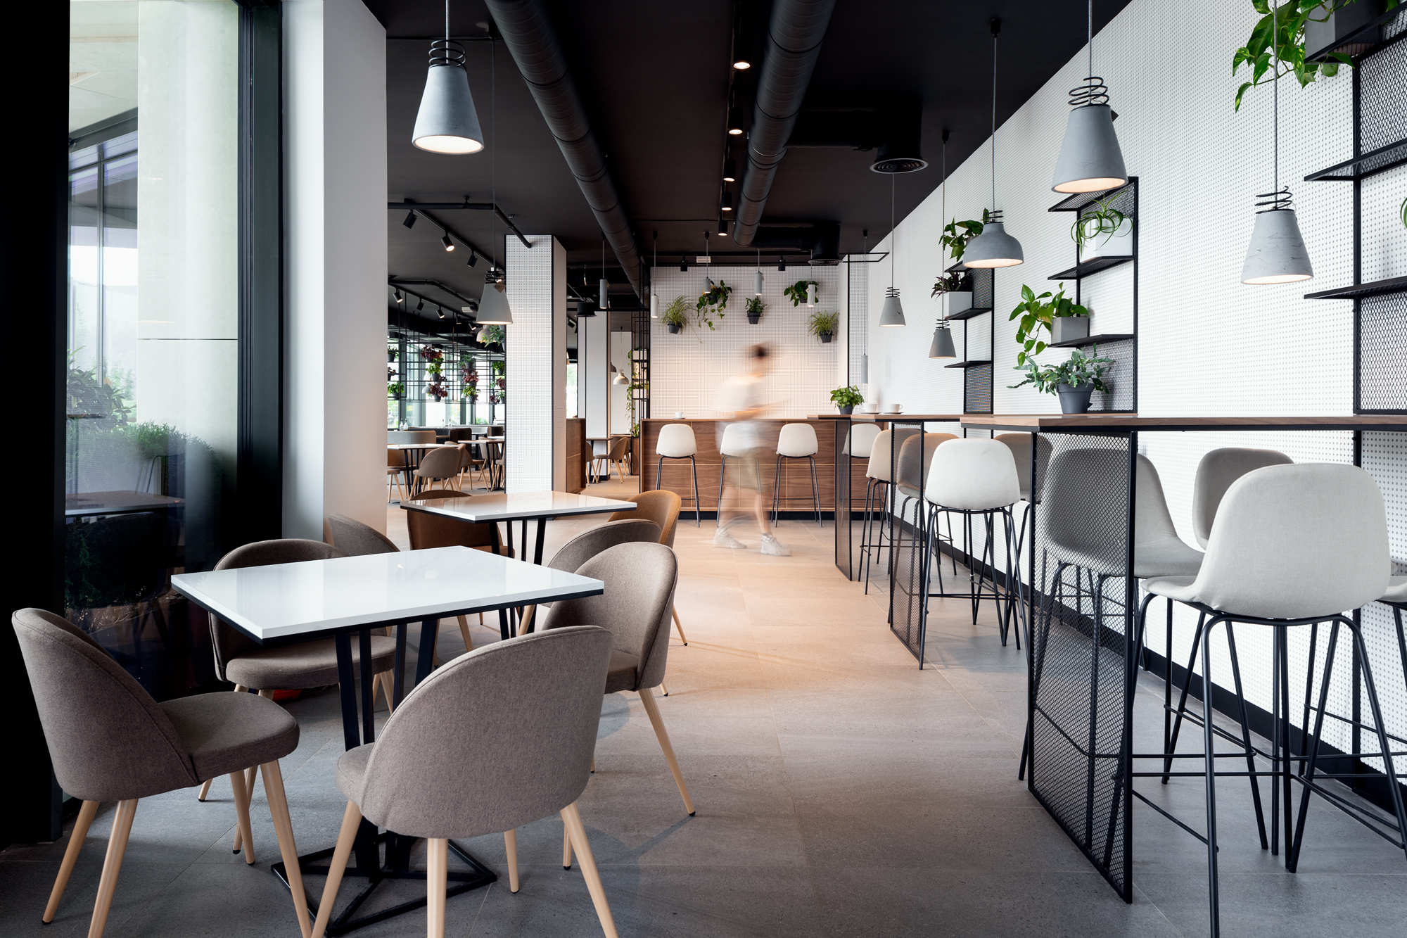
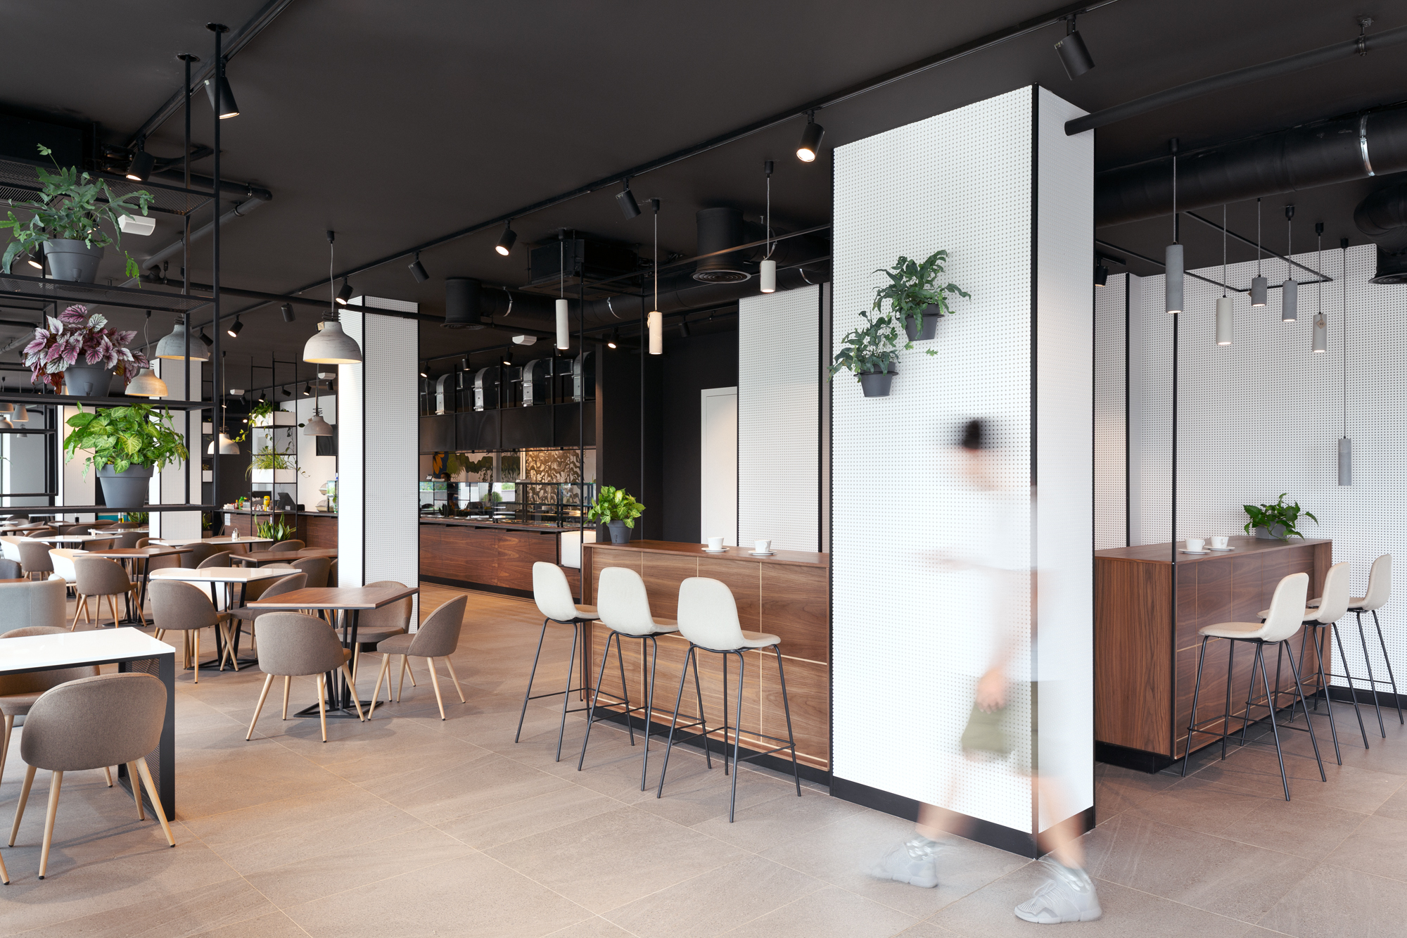
The interior of the fast-food restaurant “Sharena Sol” is built around a strong and recognizable material accent – architectural concrete. A total of 54 concrete lighting fixtures, produced by MI Concrete, are integrated into the space as a key element of the interior concept. The variety of shapes, sizes, and shades of grey creates a dynamic and multi-layered environment that reinforces the distinctive identity of the venue.

Detail and color in concrete design
As a complementary interior feature, concrete sinks produced by MI Concrete with custom designs are integrated in the restroom areas. In the women’s restroom, the sink is finished in a pink tone, while in the men’s restroom it is rendered in blue, introducing a subtle color contrast and a contemporary expression without compromising the overall material concept. These details demonstrate the versatility of concrete as a flexible and expressive material, suitable both for functional elements and strong interior accents.

Lighting composition and spatial rhythm
The lighting fixtures are arranged at varying heights and designed in distinct forms according to the function of each zone. Above the bar, elongated suspended cylindrical lamps emphasize the linearity and dynamism of the space. Over the booth and table seating areas, more voluminous, rounded forms create a more intimate atmosphere, while above the high tables with bar stools, the lighting is expressed through more elegant and refined silhouettes.